
Listing Courtesy of:  West Penn MLS, Inc / Listed By: Mirnela Ibisevic, Coldwell Banker Realty
 West Penn MLS, Inc / Listed By: Mirnela Ibisevic, Coldwell Banker Realty
 540 Lisa Dr West Mifflin, PA 15122
Active (64 Days)
$379,999 (USD)
Description
MLS #:
1768661
1768661
Taxes
$7,754
$7,754
Lot Size
0.75 acres
0.75 acres
Type
Single-Family Home
Single-Family Home
Year Built
1987
1987
Style
Colonial, Two Story
Colonial, Two Story
School District
West Mifflin Area
West Mifflin Area
County
Allegheny County
Allegheny County
Listed By
Mirnela Ibisevic, Coldwell Banker Realty
Source
West Penn MLS, Inc
Last checked Oct 9 2026 at 11:51 AM GMT+0000
West Penn MLS, Inc
Last checked Oct 9 2026 at 11:51 AM GMT+0000
Bathroom Details
- Full Bathrooms: 2
- Half Bathroom: 1
Interior Features
- Refrigerator
- Dishwasher
- Disposal
- Microwave
- Stove
- Washer
- Jetted Tub
- Some Gas Appliances
- Dryer
Property Features
- Fireplace: Gas
- Fireplace: 1
Heating and Cooling
- Gas
- Central Air
Basement Information
- Walk-Out Access
- Unfinished
Flooring
- Vinyl
- Ceramic Tile
Exterior Features
- Roof: Asphalt
Utility Information
- Utilities: Water Source: Public
- Sewer: Public Sewer
Parking
- Garage Door Opener
- Other
- Assigned
- Built In
Stories
- 2
Listing Price History
Date
Event
Price
% Change
$ (+/-)
Sep 18, 2026
Price Changed
$379,999
-5%
-$20,000
Aug 06, 2026
Listed
$399,999
-
-
Location
Disclaimer: Copyright 2026 West Penn MLS, Inc. All rights reserved. This information is deemed reliable, but not guaranteed. The information being provided is for consumers’ personal, non-commercial use and may not be used for any purpose other than to identify prospective properties consumers may be interested in purchasing. Data last updated 10/9/26 04:51



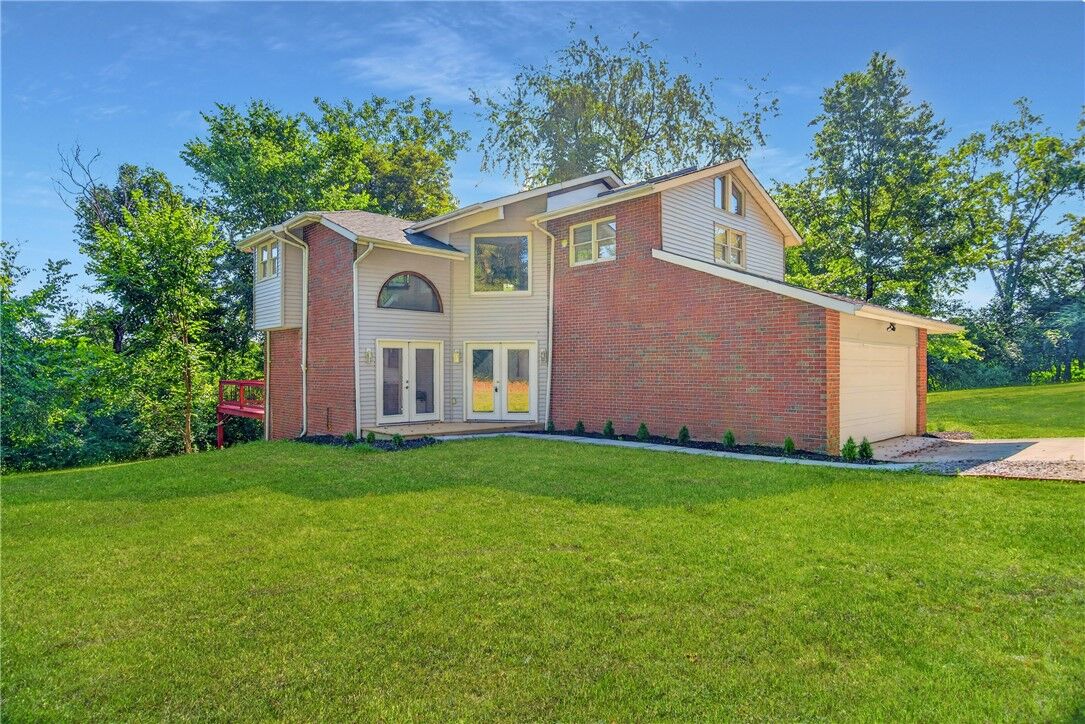
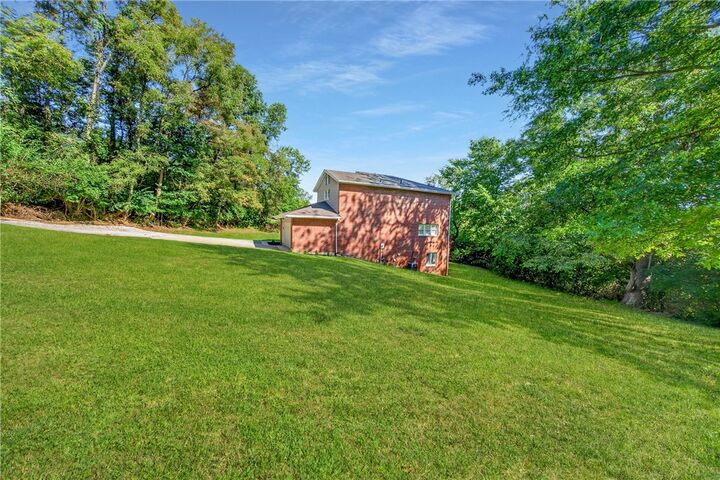
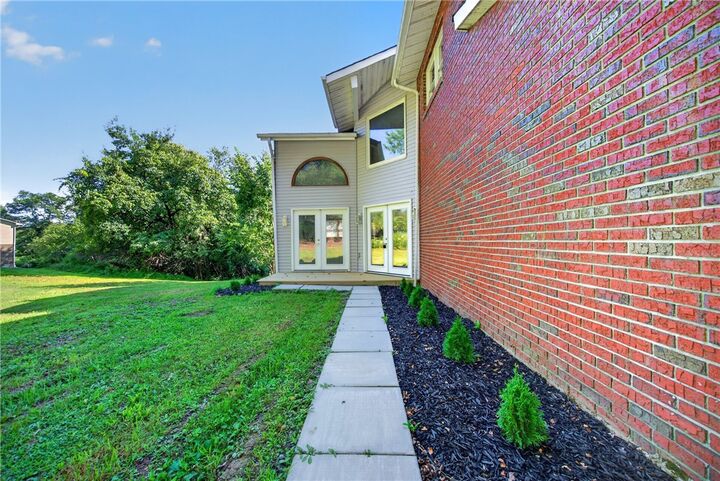
Finding a home that offers all three is rare. Tucked away on an incredible 0.75-acre lot, this beautifully renovated home gives you the peaceful feeling of being surrounded by nature while keeping shopping, dining, schools, and major roadways just minutes away.
Step inside and you’re immediately greeted by a stunning entry that sets the tone for the rest of the home. The completely redesigned kitchen features stainless steel appliances, a gas range with a sleek vent hood, modern finishes, and everything you need to enjoy cooking and entertaining.
The spacious living room is centered around a cozy gas-burning fireplace and features a brand-new sliding glass door that fills the space with natural light while leading to the newly extended, freshly painted deck—perfect for relaxing, entertaining, or simply enjoying the privacy and peaceful surroundings of your backyard..
Upstairs, you’ll find three generously sized bedrooms, two beautifully renovated full bathrooms, and plenty of storage throughout. The spacious primary suite features a large walk-in closet and a beautifully updated ensuite with a jetted soaking tub, creating the perfect place to unwind at the end of the day. Skylights fill the upper level with beautiful natural light, making the space feel bright and inviting.
Additional updates include brand-new flooring, fresh paint throughout, a new roof installed this year, first-floor laundry, an oversized two-car garage, and a long driveway with plenty of parking.
Homes with this much privacy, this much land, and this level of renovation don’t stay available for long. Schedule your private tour and experience everything 540 Lisa Drive has to offer before someone else calls it home.