
Listing Courtesy of:  West Penn MLS, Inc / Listed By: Kimberly "Kim" Esposito, Coldwell Banker Realty
 West Penn MLS, Inc / Listed By: Kimberly "Kim" Esposito, Coldwell Banker Realty
 3098 Countryside Drive Shaler, PA 15101
Active (3 Days)
$279,900 (USD)
OPEN HOUSE TIMES
-
OPENSat, Oct 1012 noon - 2:00 pm
Description
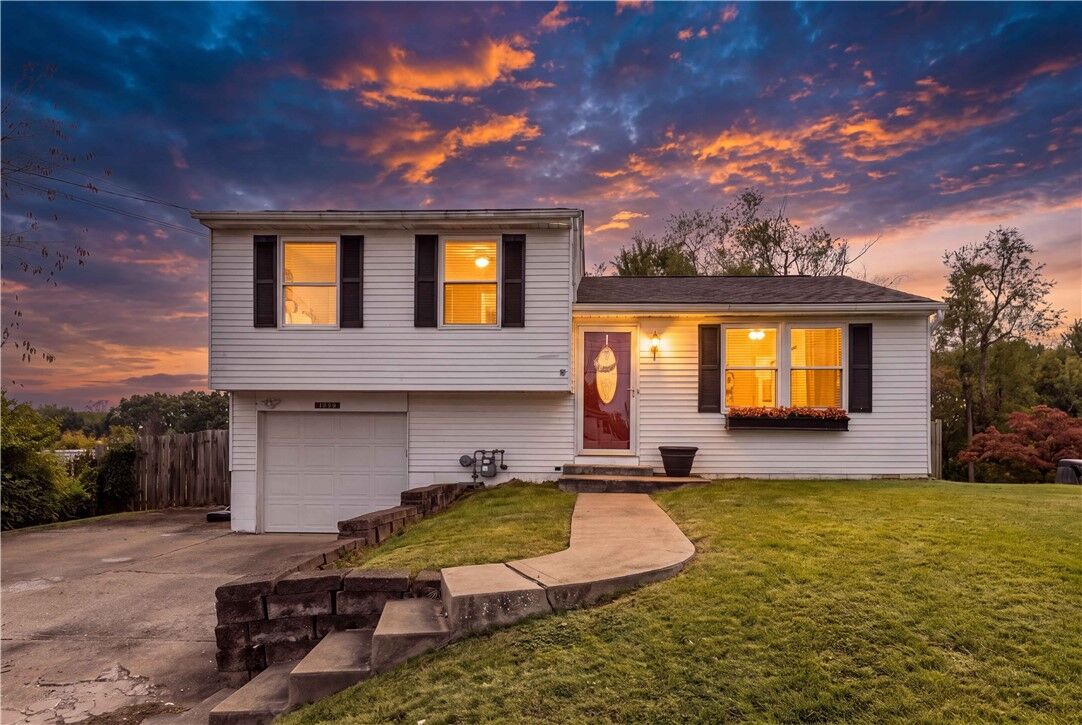
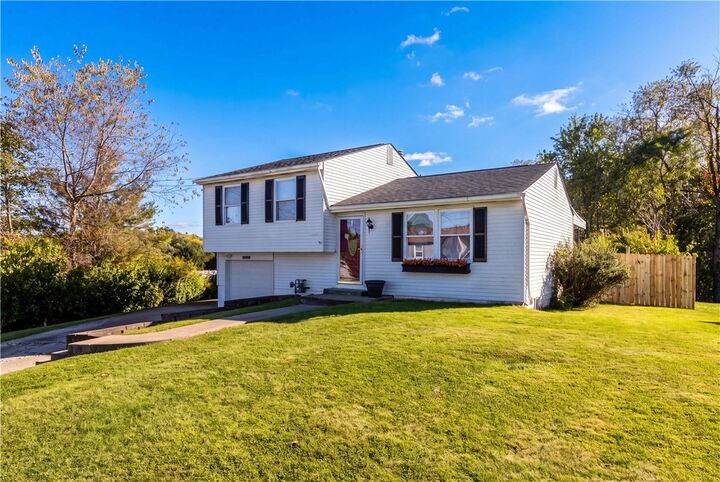
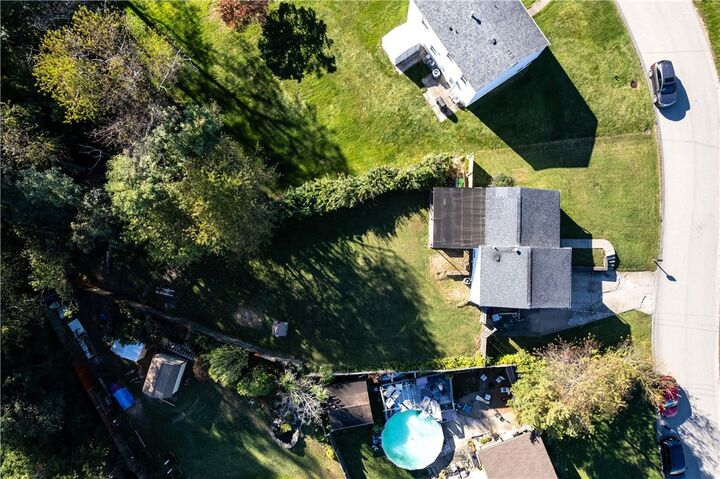
Welcome to this updated and move-in ready multi-level home, ideally situated on a quiet cul-de-sac street in Shaler Township with convenient access to Route 8, schools, shopping, dining, parks, and more! The light and bright eat-in kitchen features a tile backsplash, ceramic tile flooring, and plenty of space for everyday meals and entertaining. The spacious living room is filled with natural light and flows seamlessly into the dining area, creating a comfortable and inviting main living space. Three generously sized bedrooms offer ample closet space and flexibility for family, guests, or a home office. The finished lower level provides valuable additional living space and includes a full bathroom, offering endless possibilities for a game room, family room, guest suite, or home office. Step outside to enjoy the covered patio overlooking the spacious park-like backyard. The fully fenced yard provides a wonderful setting for outdoor entertaining, relaxing, gardening, or play area. A one-car garage and additional driveway parking add everyday convenience. With its desirable cul-de-sac location, functional layout, finished lower level, and inviting outdoor space, this Shaler Township home is ready to welcome its next owner!
MLS #:
1778043
1778043
Taxes
$3,659
$3,659
Lot Size
0.69 acres
0.69 acres
Type
Single-Family Home
Single-Family Home
Year Built
1964
1964
Style
Colonial, Multi-Level
Colonial, Multi-Level
School District
Shaler Area
Shaler Area
County
Allegheny County
Allegheny County
Listed By
Kimberly "Kim" Esposito, Coldwell Banker Realty
Source
West Penn MLS, Inc
Last checked Oct 9 2026 at 1:07 PM GMT+0000
West Penn MLS, Inc
Last checked Oct 9 2026 at 1:07 PM GMT+0000
Bathroom Details
- Full Bathrooms: 2
Interior Features
- Refrigerator
- Dishwasher
- Disposal
- Microwave
- Stove
- Washer
- Windows: Multi Pane
- Some Gas Appliances
- Dryer
Property Features
- Fireplace: 0
Heating and Cooling
- Gas
- Forced Air
- Central Air
Basement Information
- Interior Entry
- Finished
Flooring
- Ceramic Tile
- Other
- Carpet
Exterior Features
- Roof: Asphalt
Utility Information
- Utilities: Water Source: Public
- Sewer: Public Sewer
Parking
- Garage Door Opener
- Built In
Stories
- 2
Location
Disclaimer: Copyright 2026 West Penn MLS, Inc. All rights reserved. This information is deemed reliable, but not guaranteed. The information being provided is for consumers’ personal, non-commercial use and may not be used for any purpose other than to identify prospective properties consumers may be interested in purchasing. Data last updated 10/9/26 06:07


