
Listing Courtesy of:  West Penn MLS, Inc / Listed By: Angie Flowers, Coldwell Banker Realty
 West Penn MLS, Inc / Listed By: Angie Flowers, Coldwell Banker Realty
 503 Stirrup Drive Hempfield Twp, PA 15601
Active (1 Days)
$379,900 (USD)
OPEN HOUSE TIMES
-
OPENSun, Oct 1111:00 am - 1:00 pm

Description
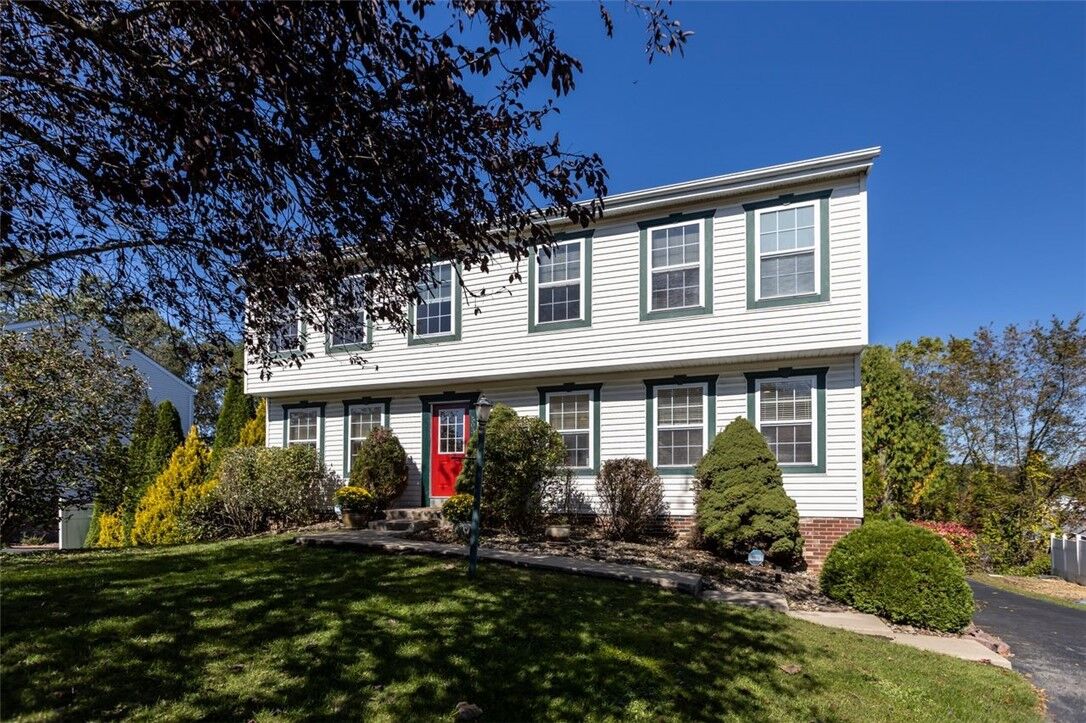
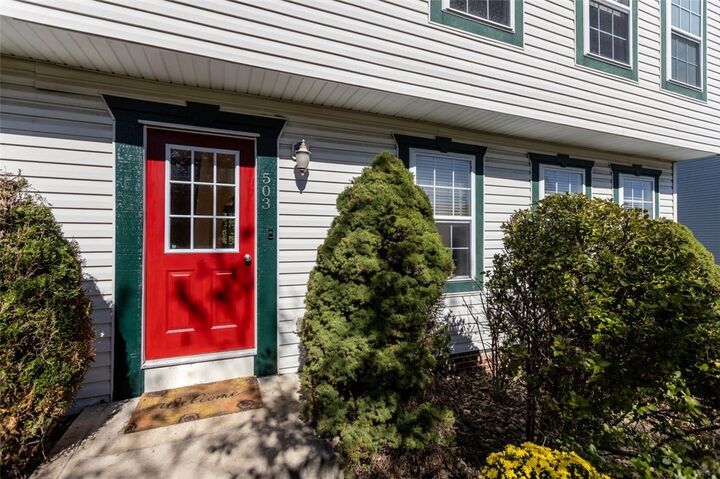
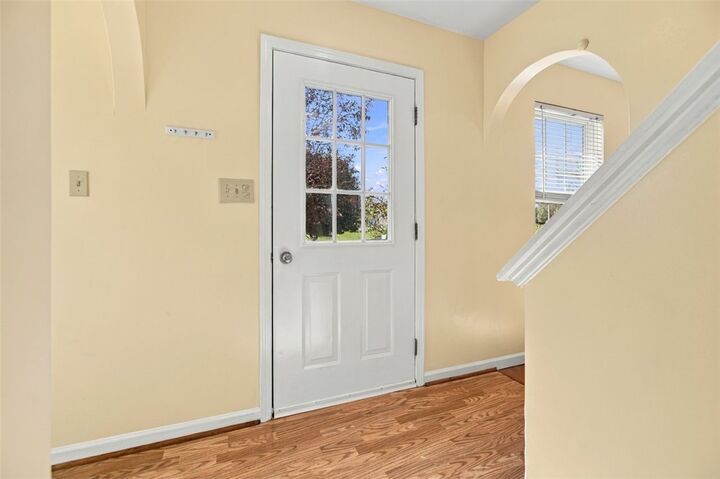
Welcome to this desirable Fox Ridge Plan Colonial, offering a spacious and versatile floor plan, abundant natural light, and thoughtful updates throughout. The welcoming main level features a large family room with recessed lighting and a gas fireplace, open to the beautifully updated kitchen with white cabinetry, subway tile backsplash, pantry, newer stainless-steel appliances, and a center island with seating. A slider from the kitchen opens to the rear deck overlooking the fenced backyard. The main level is completed by a formal dining room, living room, convenient powder room, and main-level laundry. Upstairs, a small loft provides additional flexible space, while five bedrooms offer ceiling fans, ample closets, and comfortable accommodations. The spacious primary suite features a vaulted ceiling, walk-in closet, vanity with sink, private water closet, and relaxing soaking tub. The finished lower level expands the living space with a generous game room, full bath, and convenient walk-out access to the patio and fenced backyard. Outdoor enjoyment awaits with the heated pool, rear deck, and patio—perfect for relaxing or entertaining. Updated mechanicals provide added peace of mind. Conveniently located close to parks and the Athletic Complex, as well as schools, shopping, dining, and everyday amenities, this home offers easy access to recreation and the conveniences of the Greensburg area. This inviting home combines space, comfort, functionality, and convenience in a setting designed for today's lifestyle. Schedule Your Tour Today!
MLS #:
1778232
1778232
Taxes
$4,362
$4,362
Lot Size
10,454 SQFT
10,454 SQFT
Type
Single-Family Home
Single-Family Home
Year Built
2002
2002
Style
Colonial, Two Story
Colonial, Two Story
School District
Hempfield Area
Hempfield Area
County
Westmoreland County
Westmoreland County
Community
Fox Ridge
Fox Ridge
Listed By
Angie Flowers, Coldwell Banker Realty
Source
West Penn MLS, Inc
Last checked Oct 9 2026 at 5:08 PM GMT+0000
West Penn MLS, Inc
Last checked Oct 9 2026 at 5:08 PM GMT+0000
Bathroom Details
- Full Bathrooms: 3
- Half Bathroom: 1
Interior Features
- Window Treatments
- Refrigerator
- Dishwasher
- Kitchen Island
- Pantry
- Disposal
- Microwave
- Stove
- Some Gas Appliances
- Windows: Window Treatments
Subdivision
- Fox Ridge
Property Features
- Fireplace: Gas
- Fireplace: 1
- Fireplace: Family Room
Heating and Cooling
- Gas
- Heat Pump
- Electric
- Central Air
Basement Information
- Walk-Out Access
- Partially Finished
Pool Information
- Pool
Flooring
- Tile
- Laminate
Exterior Features
- Roof: Asphalt
Utility Information
- Utilities: Water Source: Public
- Sewer: Public Sewer
Parking
- Garage Door Opener
- Built In
Stories
- 2
Location
Disclaimer: Copyright 2026 West Penn MLS, Inc. All rights reserved. This information is deemed reliable, but not guaranteed. The information being provided is for consumers’ personal, non-commercial use and may not be used for any purpose other than to identify prospective properties consumers may be interested in purchasing. Data last updated 10/9/26 10:08


