
Listing Courtesy of:  West Penn MLS, Inc / Listed By: John Barley, Coldwell Banker Realty
 West Penn MLS, Inc / Listed By: John Barley, Coldwell Banker Realty
 10 Walker Street Collier Twp, PA 15071
Active (64 Days)
$550,000 (USD)

Description
MLS #:
1768608
1768608
Taxes
$9,557
$9,557
Lot Size
0.37 acres
0.37 acres
Type
Single-Family Home
Single-Family Home
Year Built
2021
2021
Style
Ranch
Ranch
School District
Chartiers Valley
Chartiers Valley
County
Allegheny County
Allegheny County
Listed By
John Barley, Coldwell Banker Realty
Source
West Penn MLS, Inc
Last checked Oct 9 2026 at 9:59 AM GMT+0000
West Penn MLS, Inc
Last checked Oct 9 2026 at 9:59 AM GMT+0000
Bathroom Details
- Full Bathrooms: 3
Interior Features
- Refrigerator
- Dishwasher
- Kitchen Island
- Disposal
- Central Vacuum
- Microwave
- Stove
- Windows: Multi Pane
- Windows: Screens
- Some Gas Appliances
Property Features
- Fireplace: 1
- Fireplace: Electric
Heating and Cooling
- Gas
- Forced Air
- Central Air
Flooring
- Vinyl
- Carpet
Exterior Features
- Roof: Asphalt
Utility Information
- Utilities: Water Source: Public
- Sewer: Public Sewer
Parking
- Garage Door Opener
- Attached
- Garage
Stories
- 1
Listing Price History
Date
Event
Price
% Change
$ (+/-)
Aug 27, 2026
Price Changed
$550,000
-3%
-$15,000
Aug 06, 2026
Listed
$565,000
-
-
Location
Disclaimer: Copyright 2026 West Penn MLS, Inc. All rights reserved. This information is deemed reliable, but not guaranteed. The information being provided is for consumers’ personal, non-commercial use and may not be used for any purpose other than to identify prospective properties consumers may be interested in purchasing. Data last updated 10/9/26 02:59



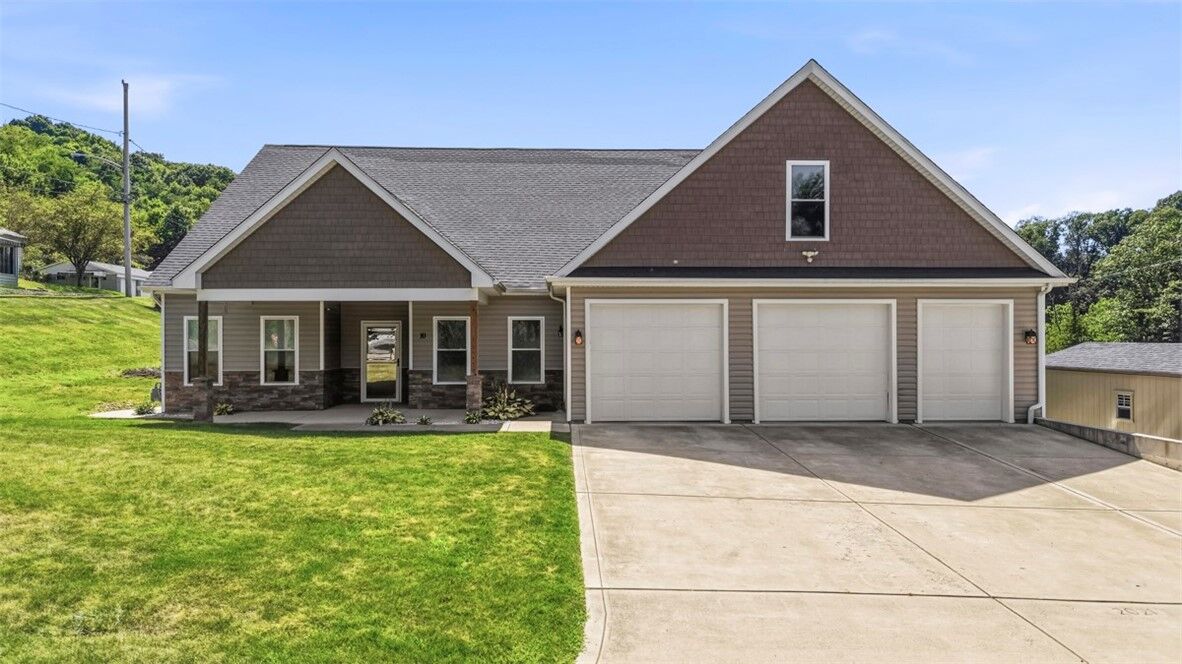
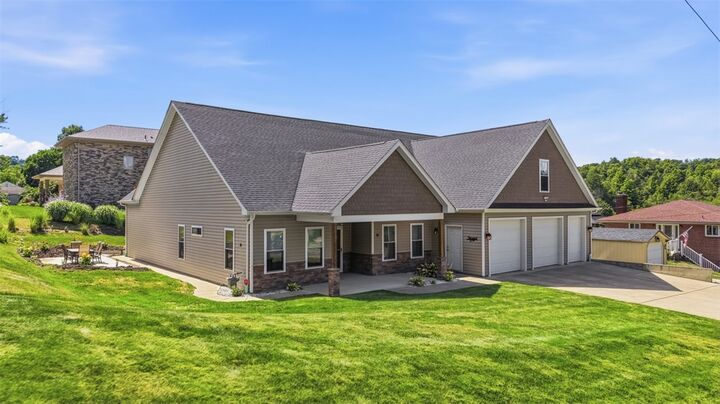
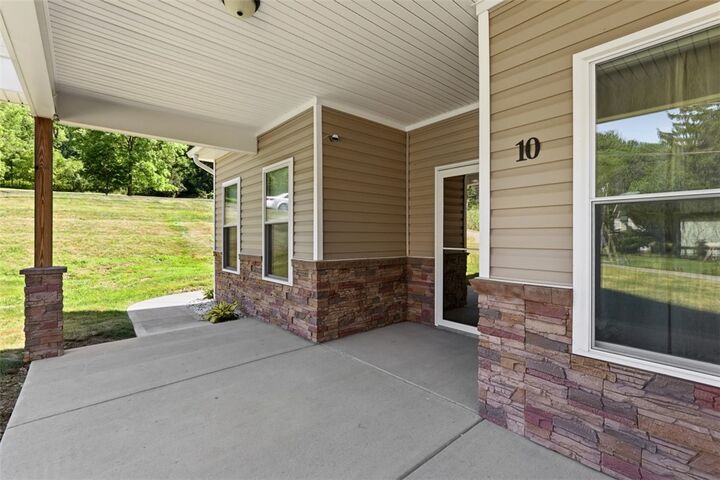
This 3-bedroom, 3-full-bath home offers over 2,500 square feet of thoughtfully designed, open-concept living. The main-level primary suite is a true retreat, complete with a private en suite bath no stairs required for everyday living.
Upstairs, a versatile third bedroom flex space with its own full bath offers the perfect setup for guests, a home office, or a private teen suite.
Outside, enjoy a spacious patio ideal for entertaining or relaxing, plus a rare 3-car garage featuring a dedicated workshop area with a built-in central vac system. Future owners even have the option to add a radiant heated driveway once a boiler is installed a rare bonus for snowy Pittsburgh winters. Located in the highly regarded Chartiers Valley School District, this home offers the perfect blend of comfort, function, and modern design.
Don't miss your chance to own this exceptional ranch-style property schedule your private showing today!